2025 Aug to Oct Build Update
Let’s set the scene - it’s a sweltering 39 degrees in Spring (in celsius of course), the kind of heat that makes the air shimmer and the tools too hot to touch. The pollen is out in full force (it’s 100% worse this year), and the skylights are working overtime to pull in whatever breeze they can muster…and you’re oiling a kitchen bench top.
Table Of Contents
Essentially, we’re on the final home straight - but my goodness it’s the longest home straight we’ve been on!
Shower Doors
Now that we have electricity in the house we’ve been making the most of having power. The light along with daylight savings has made our construction days longer and has given way to our main headline: the shower door saga. We decided to go with a glass door — a sleek, but heavy choice that instantly makes the bathroom feel bigger. It was, however, not without drama. The plan was to hinge the door on the left side of the bathroom, until we realised that the two mounting channels were slightly different in size. We had already silicone-d all the edgesthre and there was no way that we could remove the channel. It felt like one of those Grand Design moments where the couple has a meltdown because the the $50,000 marble bench top cracks or the concrete won’t set in time before the rain. Cue an emergency pivot (literally) — the hinge now lives on the right, and we live with the mistake.
Erny highly doubts anyone will notice (though if you read this blog you will know). There is something very house like having a glass door compared to a shower curtain. A hundred times heavier than a shower curtain, but about a thousand times more satisfying.
Kitchens
With the bathroom starting to come together, our attention turned back to the kitchen. The carcasses we cut months ago were finally assembled (no IKEA flat pack for us), filling out the space and giving a sense of what cooking here might feel like. Lys spent over eight hours — yes, eight — sanding down reclaimed Tasmanian blackwood from Erny’s brother’s school renovation. It’s rich and warm, full of grain and character. We added a gentle curve to the island top, and it feels perfect. For the first time, we have a surface at waist height to work off, and it’s glorious.

Sanding - Lys’ favourite pastime

Building the cabinets

Oiling the bench top
And just when we thought the hardest part was over we had to cut a sink hole — pretty nerve-wrecking cutting into such a pretty piece of timber. We decided to go with an under-mount sink for a cleaner, more streamlined look. It’s a great choice as it makes cleaning easier — you can simply wipe crumbs and water straight into the sink without catching on an overhanging lip. The trade-off, of course, is that the installation needs to be precise since the sink edge is fully exposed.
Our sink didn’t come with a paper template (why would it?), so we had to get creative. Using the drainage hole as an access point, we carefully traced the sink’s outline from underneath, the perks of having slender wrists. Then, Erny cut the opening and we got it right the first time!

Erny trying to work out how to install the sink

The trace of the under-mount sink lip

Having a waist height surface to put stuff on is a real treat
Outside of the sawdust and the oiling, the quest for compact appliances continues. Erny managed to find a gently used washing machine — a small victory considering how rare non-standard appliances are on the secondhand market. Finding the right size is honestly a mix of luck, persistence, and the right Facebook Marketplace alert notifications. He also picked up a fridge, which feels like a major leap forward in tiny house luxury. The idea of eating ice cream in Summer from our own fridge feels like a dream.
Reality, however, is setting in — quite literally. Erny has given notice on his current place, with plans to move out by November. Suddenly, the timeline is not just Lys typing it out on this blog post to the internet ether. Not to be dramatic but every day counts now.
The heat has been brutal. Lys has had a few close calls with heat exhaustion, so she shifted gears into something a little less physically punishing: sewing curtains. She picked up some beautiful olive linen and spent a full afternoon hunting down a matching thread — Gutermann shade 582, which somehow manages to look beige, brown, or green depending on the light. Two hours were spent fixing her mother’s old sewing machine, and another few were lost to the Sisyphean task of ironing linen that refused to stay crease-free. Drapery weights have been ordered, and we’re going for 2x fullness to help the pleats fall nicely.

The colour does not look like this in real life
Wedding Season
We took a little pause to celebrate wedding season (congratulations to Tina and Victor in Bali and Sam and Adrian) and took a pottery class to throw our own ramen bowls. The results were… mixed, but we’ll see the final outcome in a few weeks time. It’s actually been quite nice making and choosing items for the tiny house. It feels rewarding after all the months of building, sanding and finishing.
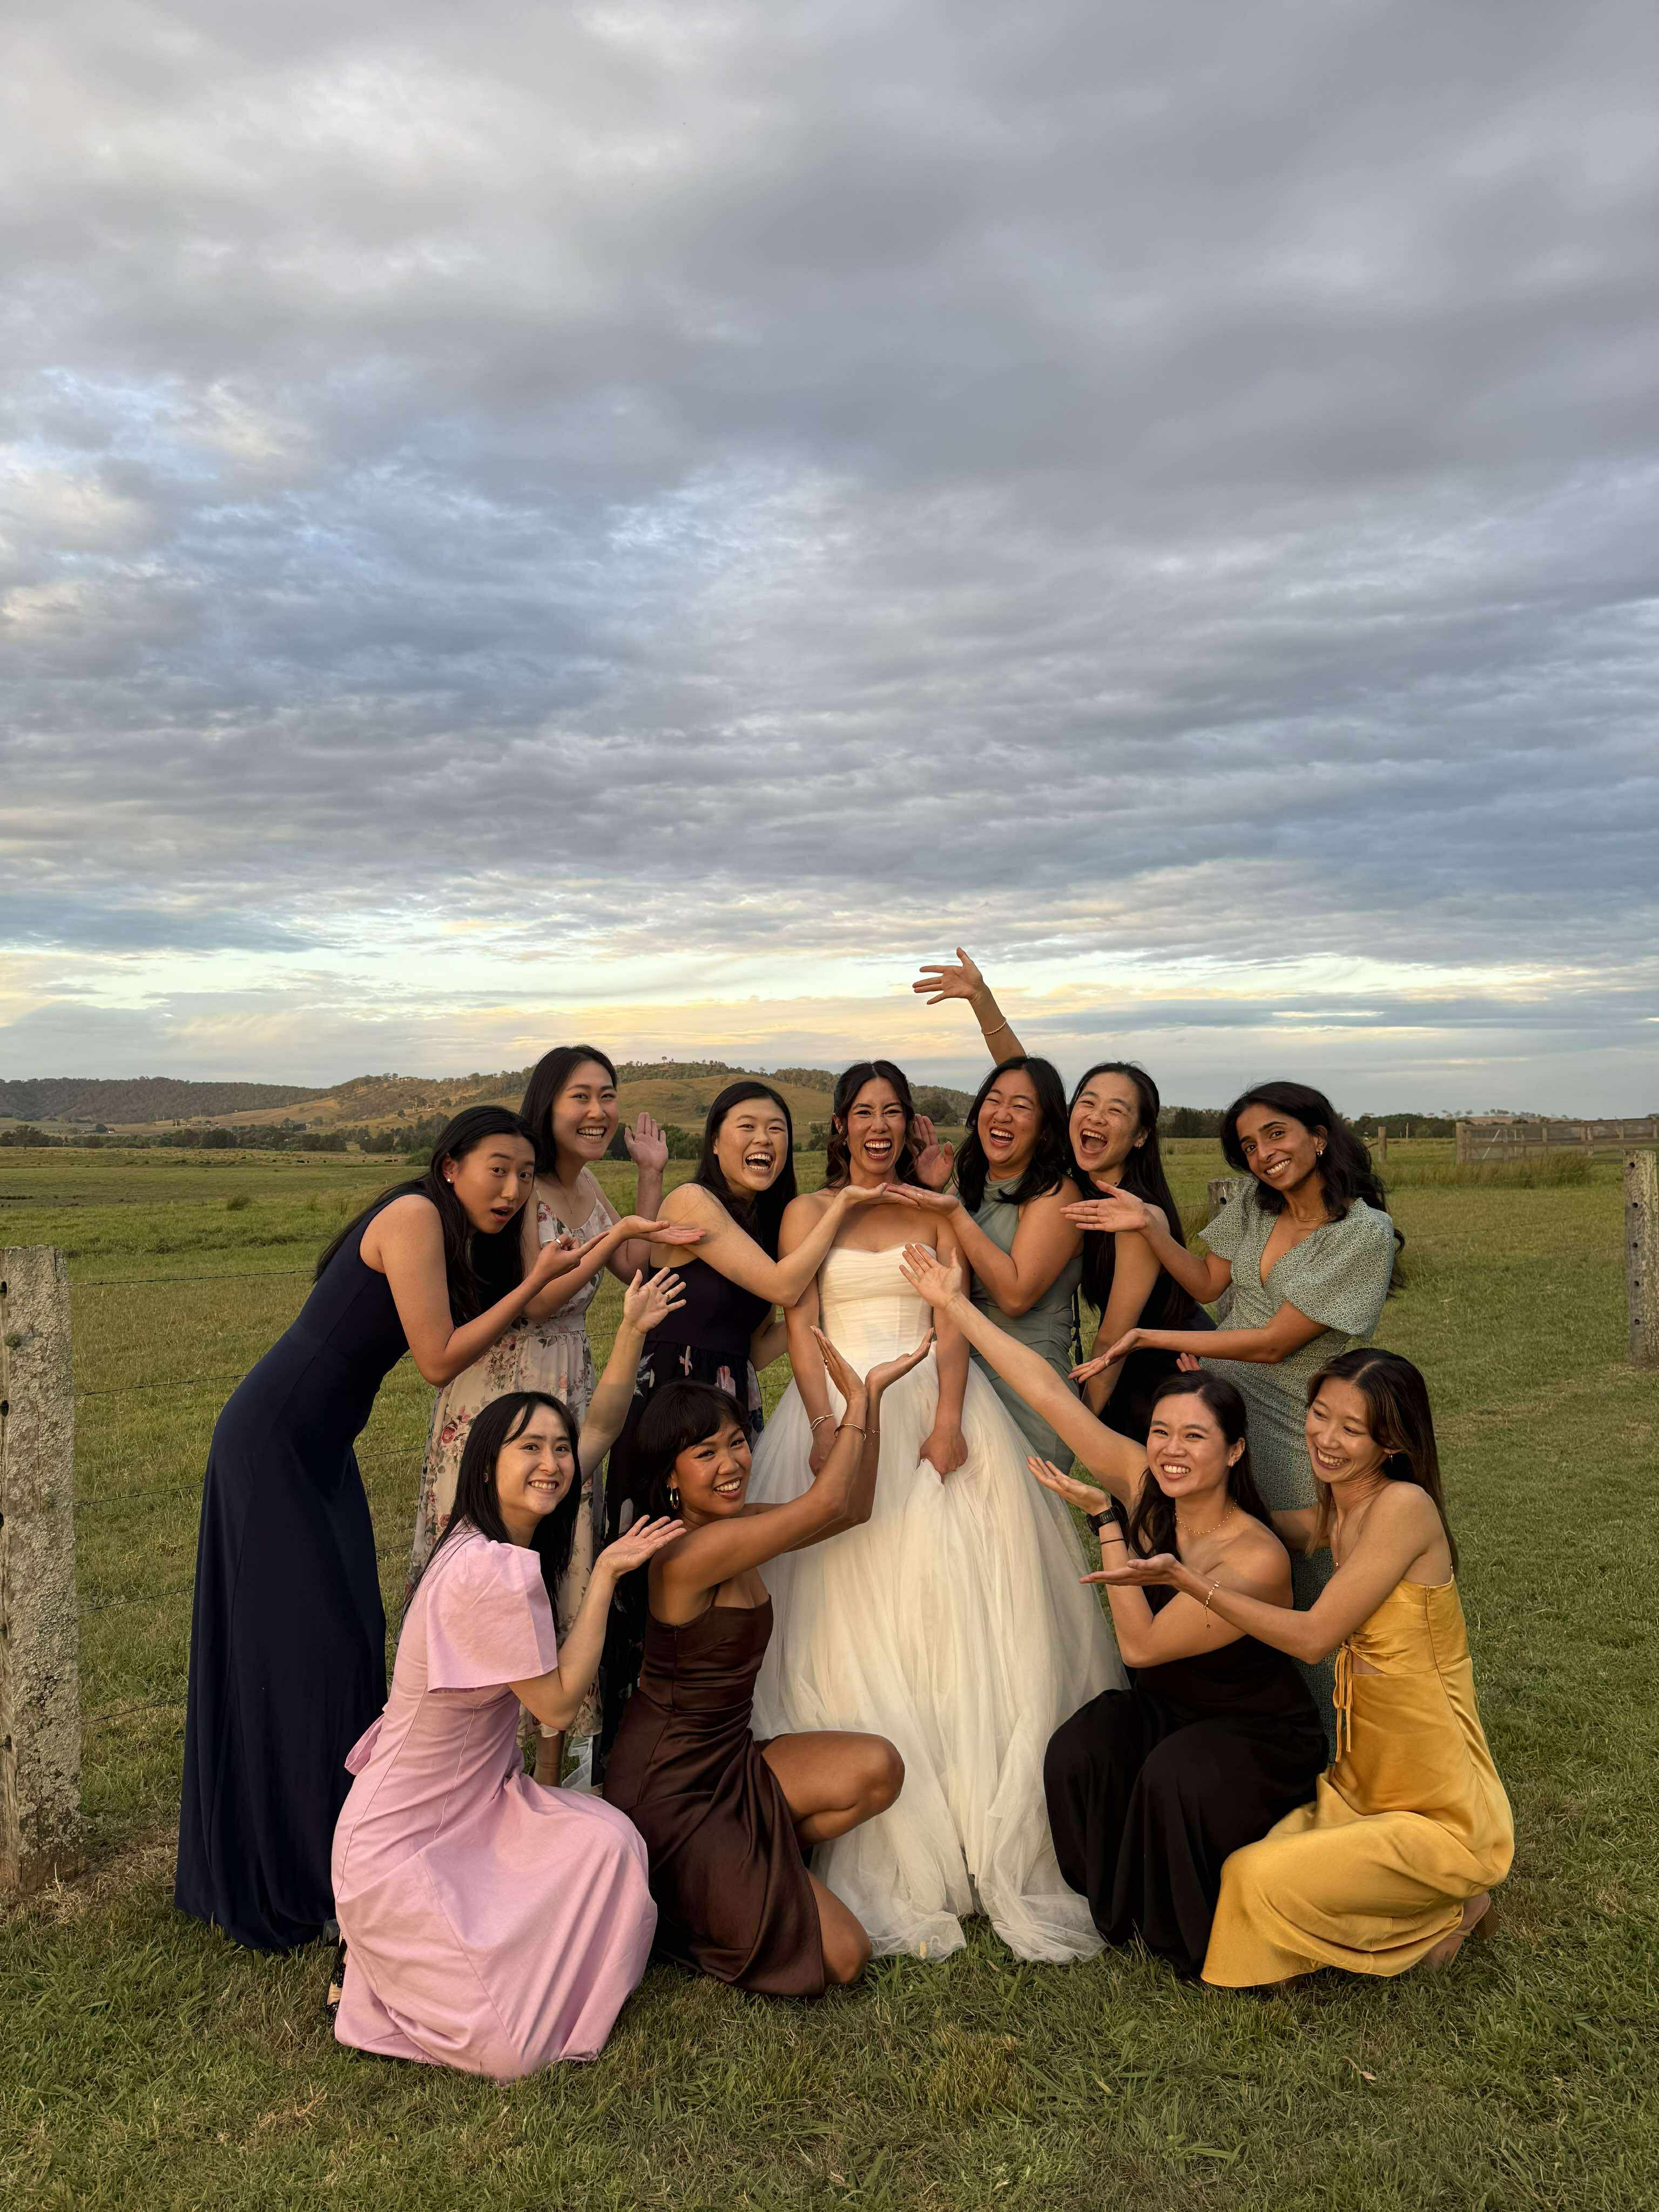
Congrats Sam & Adrian!

Congrats Tina & Victor!
People often ask Lys how the build is going. It’s always hard to know how to answer. Do you talk about the minutiae — the hinge mix-up, the sanding marathons, the sewing triumphs — or just say “good, thanks”? Because the truth is both. It’s good. It’s exhausting. It’s slow, hot, and full of small victories and stubborn setbacks. It’s very much a journey.
Despite the heat, the dust, and the occasional existential sigh, the tiny house is almost there…we swear…but in the meantime, another Grand Designs meme for your reading pleasure.
Catch ya later, Lys & Erny
Thank You!
Your comment has been submitted. It will appear on this page shortly! OKYikes, Sorry!
Error occured. Couldn't submit your comment. Please try again. Thank You! OK